


- 6 Beds
- 7 | 2 Baths
- 10,588 SQFT
- house
- Built In 1929
- Garage 4
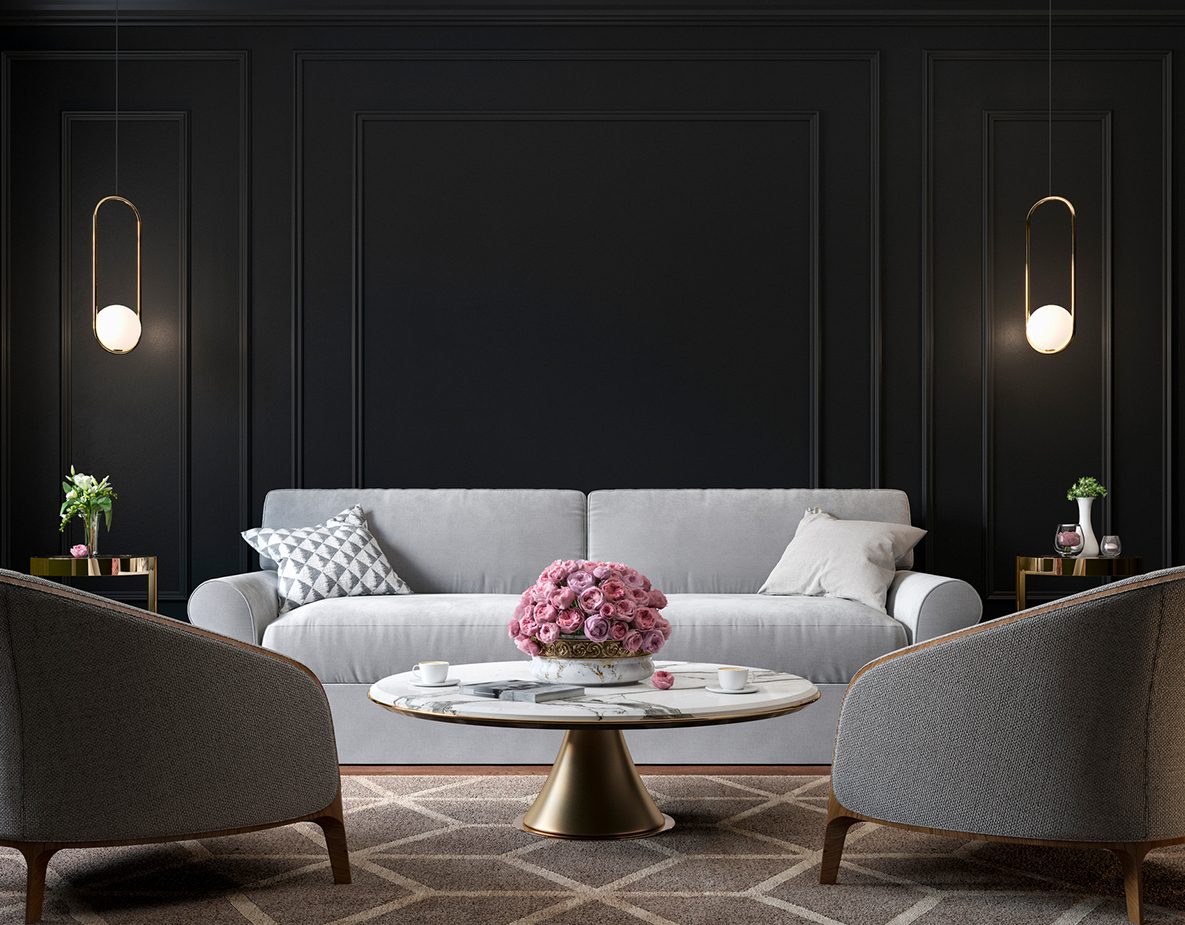
An extraordinary "boutique hotel" living experience, impeccably situated in the heart of Winnetka. Beyond a stately solid-iron gate adorned with gold medallion accents lies a private sanctuary just 18 miles from Chicago and less than half a mile from the sandy shores of Lake Michigan. Evoking the glamour and grandeur of a Roaring Twenties estate, this remarkable residence channels the elegance of The Great Gatsby era with five-star refinement at every turn. A dramatic foyer welcomes you with gleaming marble floors and a sweeping bridal staircase crowned by intricate wrought-iron railings, all illuminated by a stunning domed Art Deco skylight overhead. The main level unfolds with gracious formal rooms designed for both grand entertaining and effortless flow. An elegantly appointed dining room transitions seamlessly into a spectacular chef's kitchen, where a striking black-and-white palette of stone and texture creates a timeless aesthetic. Top-tier appliances-including a side-by-side Sub-Zero glass-door refrigerator and freezer-complement a bespoke upholstered dining banquette, offering a restaurant-caliber culinary experience at home. Thoughtfully designed corridors and private retreats provide space for both gathering and solitude. A finely finished office of magazine-worthy distinction, a warm and inviting family room with an 80-inch television and custom lacquered walls, a first-floor laundry room, guest suite with full bath, and a fully equipped mudroom enhance everyday living. The heated four-car garage wing is a masterpiece in itself, featuring epoxy floors, custom cabinetry, and stone countertops-an exceptional showcase for the discerning automotive collector. Upstairs, an expansive second level hosts a primary suite truly fit for royalty. A serene sitting room with a fireplace precedes a breathtaking onyx bath with dual custom vanities and a commercial-grade steam shower complete with body sprays and a rain head. Bathed in natural light, the craftsmanship and stonework must be experienced to be fully appreciated. Four additional bedrooms, each with pristine white-stone en-suite baths, provide luxurious accommodations for family and guests. An exercise studio with a dedicated yoga retreat, adorned in palm-inspired wall coverings, offers a tranquil escape for wellness and balance. The fully finished lower level features a kitchenette, bath, wine room, and expansive entertainment spaces designed for comfort and leisure. Outdoors, enchanting terraces, sun-drenched patios, and winding pathways create a private oasis ideal for alfresco dining and elegant gatherings. Meticulously renovated with no expense spared and exquisitely furnished to celebrate its Art Deco heritage, this residence offers a rare opportunity that feels more akin to a world-class luxury hotel than a private home.
- Location Information
-
- County Cook
- MLS Area Winnetka
- Township New Trier
- Interior Features
-
- Total Rooms 17
- Bedrooms Above Grade 6
- Bedrooms Below Grade ---
- Additional Rooms Bedroom 5, Bedroom 6, Heated Sun Room, Library, Foyer, Office, Game Room, Media Room, Exercise Room, Sitting Room
- Interior Features Sauna, Hot Tub, Wet Bar, In-Law Floorplan
- Master Bedroom Size 28X15
- Master Bathroom Description Full
- Full Baths 7
- 1/2 Baths 2
- Bath Amenities Whirlpool, Separate Shower, Steam Shower, Double Sink, Bidet
- Has Dining Room Yes
- Dining Room Description Separate
- Dining Room Size 17X16
- Family Room Size 27X18
- Living Room Size 34X17
- Kitchen Size 18X17
- Has Fireplace Yes
- Number of Fireplaces 6
- Fireplace Features Wood Burning, Attached Fireplace Doors/Screen
- Heating Natural Gas, Forced Air, Sep Heating Systems - 2+, Indv Controls, Zoned
- Cooling Central Air, Zoned
- Laundry Gas Dryer Hookup, Sink
- Additional Equipment TV-Cable, Security System, Intercom, Sump Pump, Sprinkler-Lawn, Air Purifier
- Appliances Double Oven, Microwave, Dishwasher, High End Refrigerator, Bar Fridge, Freezer, Washer, Dryer, Disposal, Cooktop, Range Hood, Humidifier
- Basement Description Finished, Full
- Has Basement Yes
- Sizes of Other Bedrooms 17X15, 16X13, 15X12
- Exterior Features
-
- Style Art Deco, Neoclassical
- Style Art Deco, Neoclassical
- Stories 2 Stories
- Construction Limestone
- Exterior Outdoor Grill
- Foundation Concrete Perimeter
- Roof Other
- Water Source Lake Michigan
- Septic or Sewer Storm Sewer, Overhead Sewers
- Electric Circuit Breakers, 200+ Amp Service
- Parking Features Brick Driveway, Other, Garage Door Opener, Heated Garage, Yes, Garage Owned, Attached, Driveway, Owned, Garage
- Has Garage Yes
- Garage Spaces 4
- Parking Spaces 12
- Other Structures Gazebo
- Lot Features Irregular Lot, Landscaped
- Lot Size 1.0-1.99 Acres
- Lot Size in Acres 1.254
- Dimensions 170X305X189X145X19X160
- Exterior Features Outdoor Grill
- School
-
- High School District NEW TRIER TWP H S DIST 203
- Elementary School Crow Island Elementary School
- Middle School Carleton W Washburne School
- High School New Trier Twp H.S. Northfield/Wi
- Additional Information
-
- Possession Closing
- Property Type SFR
- Property SubType Residential, 2 Stories
- Property SubType 2 Detached Single
- Attached/Detached SubType 2 Stories
- Year Built 1929
- Age 91-100 Years
- Parcel Number 05204070770000
- Status Active
- Association Fee $0
- Association Fee Frequency Not Applicable
- Association Fee Includes None
- Tax Year 2024
- Tax Amount $58,949.09
- Built Before 1978 Yes
- General Information School Bus Service, Commuter Bus, Commuter Train
- Double Wide No
- Community Features Street Lights, Street Paved
- Square Feet Source Estimated
Get In Touch
Based on information submitted to the MLS GRID as of MRED LLC 2026. All data is obtained from various sources and may not have been verified by the broker or MLS GRID. Supplied Open House Information is subject to change without notice. All information should be independently reviewed and verified for accuracy. Properties may or may not be listed by the office/agent presenting the information.

MRED DMCA Notice
NOTICE: Many homes contain recording devices, and buyers should be aware they may be recorded during a showing.